
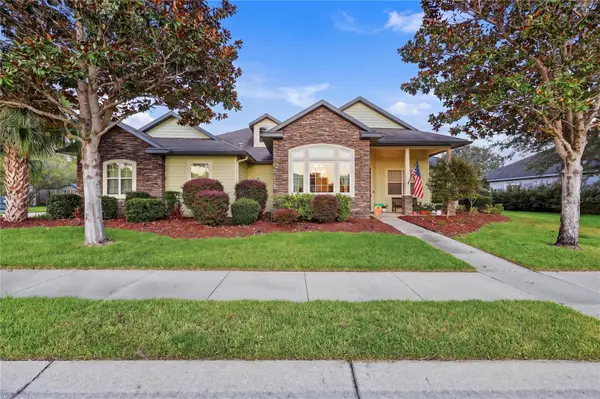


7905 NW 45TH ST Gainesville, FL 32653

Open House
Sun Oct 11, 1:00pm - 3:00pm
UPDATED:
Key Details
Property Type Single Family Home
Sub Type Single Family Residence
Listing Status Active
Purchase Type For Sale
Square Footage 2,352 sqft
Price per Sqft $212
Subdivision Weschester Cluster Ph 3
MLS Listing ID GC543866
Bedrooms 3
Full Baths 2
Half Baths 1
HOA Fees $500/ann
HOA Y/N Yes
Annual Recurring Fee 500.0
Year Built 2010
Annual Tax Amount $8,474
Lot Size 0.280 Acres
Acres 0.28
Property Sub-Type Single Family Residence
Source Stellar MLS
Property Description
Inside, high ceilings, extensive crown molding and hand-scraped hardwood flooring give the main living areas a warm, substantial feel. The formal dining room is filled with natural light and features decorative trim, while the spacious living room is anchored by a stacked-stone gas fireplace and an impressive tray ceiling. The open design flows naturally into the breakfast area and kitchen, making the main living space feel both connected and functional.
The kitchen features rich cherry cabinetry, granite countertops, stainless steel appliances, a gas range with vent hood, tile backsplash, generous cabinet and counter space, and a large center island with butcher-block top. An extended breakfast bar provides additional seating and overlooks the living area, while the separate breakfast nook offers direct access to the screened rear lanai.
The primary suite is generously sized and features a tray ceiling, abundant natural light and two walk-in closets. The primary bath includes dual vanities with granite countertops, a jetted soaking tub, separate walk-in tiled shower and extensive tilework. The secondary bedrooms are also well sized, with a spacious secondary bath featuring a double vanity and separate bath area. Additional highlights include a large laundry room with utility sink and storage, central vacuum system, side-entry garage and an HVAC system replaced in December 2022.
Outside, stacked-stone accents, mature landscaping and a covered front porch create strong curb appeal. In back, the screened and covered lanai overlooks an unusually large, fully fenced backyard with plenty of room to enjoy the outdoors, add a garden or simply take advantage of the extra space and privacy that sets Burberry Ponds apart. A large detached storage shed provides valuable additional space for lawn equipment, tools, bikes and seasonal storage.
Weschester offers a community pool, playground and nine professionally maintained ponds with walking trails, creating plenty of opportunities to enjoy the neighborhood outside the home. Conveniently located near the Hunters Crossing Publix shopping area, Turkey Creek Golf Course and the restaurants, shopping and services of NW Gainesville, this home offers a combination of space, quality construction, neighborhood amenities and location that is difficult to duplicate.
Location
State FL
County Alachua
Community Weschester Cluster Ph 3
Area 32653 - Gainesville
Zoning RSF1
Rooms
Other Rooms Bonus Room, Den/Library/Office, Formal Dining Room Separate, Great Room, Inside Utility
Interior
Interior Features Ceiling Fans(s), Crown Molding, Eat-in Kitchen, High Ceilings, Open Floorplan, Primary Bedroom Main Floor, Solid Surface Counters, Solid Wood Cabinets, Split Bedroom, Stone Counters, Thermostat, Tray Ceiling(s), Walk-In Closet(s), Window Treatments
Heating Central
Cooling Central Air
Flooring Carpet, Hardwood, Tile
Fireplaces Type Living Room
Furnishings Furnished
Fireplace true
Appliance Dishwasher, Disposal, Microwave, Range, Range Hood, Refrigerator
Laundry Laundry Room
Exterior
Exterior Feature Garden, Private Yard, Sidewalk
Parking Features Driveway, Garage Door Opener, Garage Faces Side
Garage Spaces 2.0
Fence Wood
Community Features Deed Restrictions, Golf Carts OK, Playground, Pool, Sidewalks, Street Lights
Utilities Available BB/HS Internet Available, Cable Available, Electricity Connected, Fiber Optics, Natural Gas Available, Natural Gas Connected, Phone Available, Sewer Connected, Sprinkler Meter, Underground Utilities, Water Connected
Amenities Available Playground, Pool, Trail(s)
View Y/N No
Water Access No
Roof Type Shingle
Attached Garage true
Exposure West
Garage true
Private Pool No
Building
Lot Description Cleared, Paved
Story 1
Entry Level One
Foundation Slab
Lot Size Range 1/4 to less than 1/2
Sewer Public Sewer
Water Public
Structure Type Cement Siding
New Construction false
Schools
Elementary Schools William S. Talbot Elem School-Al
Middle Schools A. L. Mebane Middle School-Al
High Schools Santa Fe High School-Al
Others
Pets Allowed Yes
HOA Fee Include Common Area Taxes,Pool,Management
Senior Community No
Ownership Fee Simple
Monthly Total Fees $41
Acceptable Financing Cash, Conventional, FHA, VA Loan
Membership Fee Required Required
Listing Terms Cash, Conventional, FHA, VA Loan
Special Listing Condition None
Virtual Tour https://www.propertypanorama.com/instaview/stellar/GC543866

NEARBY SCHOOL & BUSINESS
GET MORE INFORMATION