
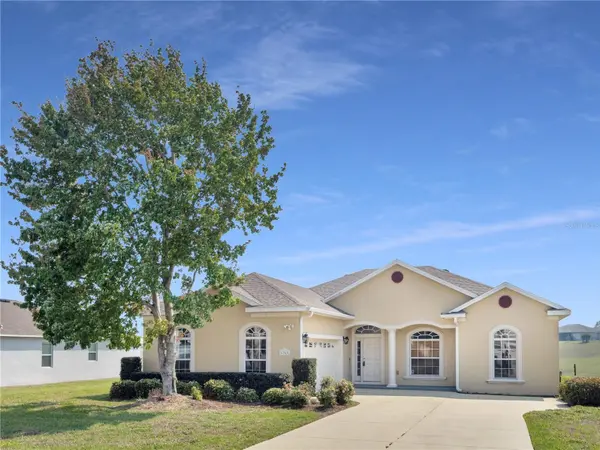
6260 SW 90TH ST Ocala, FL 34476

UPDATED:
Key Details
Property Type Single Family Home
Sub Type Single Family Residence
Listing Status Active
Purchase Type For Sale
Square Footage 1,826 sqft
Price per Sqft $163
Subdivision Jb Ranch Ph 01
MLS Listing ID OM721114
Bedrooms 3
Full Baths 2
HOA Fees $197/mo
HOA Y/N Yes
Annual Recurring Fee 2364.0
Year Built 2008
Annual Tax Amount $1,785
Lot Size 9,583 Sqft
Acres 0.22
Lot Dimensions 88x110
Property Sub-Type Single Family Residence
Source Stellar MLS
Property Description
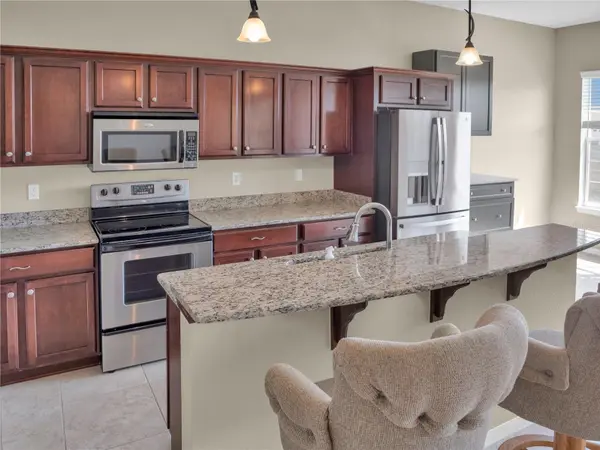
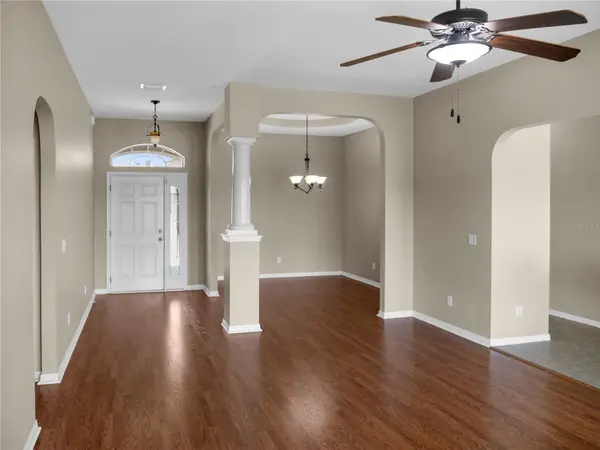
Experience effortless Florida living in this immaculate, light-filled former builder's model located in the highly sought-after gated 55+ community of JB Ranch in Ocala. Thoughtfully designed with upgraded finishes and an open, inviting layout, this move-in-ready home offers the perfect combination of comfort, style, and low-maintenance living.
Enjoy added peace of mind with major updates completed in 2022, including a new roof and new HVAC system, allowing you to focus on enjoying your home instead of planning for costly replacements.
One of the home's most desirable features is its premium homesite overlooking a scenic pond. Enjoy beautiful water views and a tranquil setting from your backyard, creating the perfect place to relax, entertain, or simply enjoy the peaceful Florida lifestyle.
JB Ranch offers an exceptional active-adult lifestyle with resort-style amenities, including a sparkling community pool, modern clubhouse, fitness center, bocce ball courts, and a vibrant calendar of social events. Conveniently located just minutes from the World Equestrian Center (WEC), as well as shopping, dining, healthcare facilities, and everyday conveniences, this community provides the perfect balance of relaxation and accessibility.
Location
State FL
County Marion
Community Jb Ranch Ph 01
Area 34476 - Ocala
Zoning PUD
Interior
Interior Features Ceiling Fans(s), Walk-In Closet(s)
Heating Central
Cooling Central Air
Flooring Carpet, Ceramic Tile
Furnishings Unfurnished
Fireplace false
Appliance Dishwasher, Range, Refrigerator, Washer
Laundry Laundry Room
Exterior
Exterior Feature Private Yard
Garage Spaces 2.0
Utilities Available Cable Connected, Electricity Available, Electricity Connected, Public, Underground Utilities
View Y/N Yes
Water Access No
Roof Type Shingle
Attached Garage true
Exposure North
Garage true
Private Pool No
Building
Story 1
Entry Level One
Foundation Pillar/Post/Pier
Lot Size Range 0 to less than 1/4
Sewer Public Sewer
Water Public
Structure Type Block
New Construction false
Schools
Middle Schools Liberty Middle School
High Schools West Port High School
Others
Pets Allowed Yes
Senior Community Yes
Ownership Fee Simple
Monthly Total Fees $197
Membership Fee Required Required
Special Listing Condition None
Virtual Tour https://www.homes.com/property/6260-sw-90th-st-ocala-fl/l1ty0nlxwbf4h/?dk=wl0x7565z06tg:

NEARBY SCHOOL & BUSINESS
GET MORE INFORMATION